Smartly Designed Residences for Comfortable Living
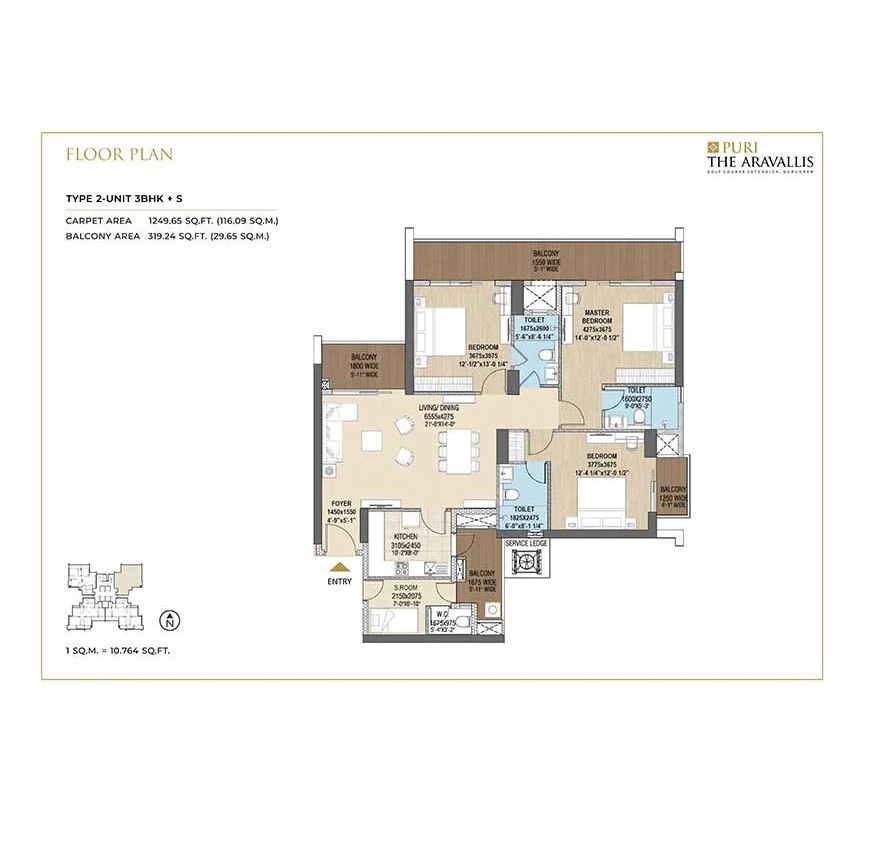
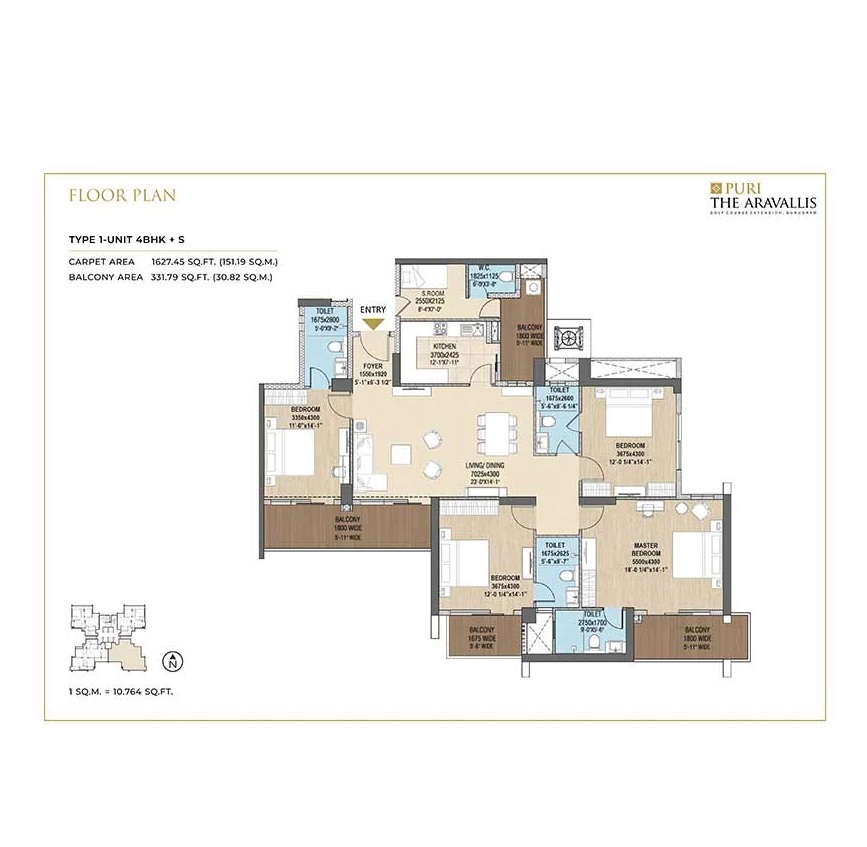
Explore the Puri The Aravallis Floor Plan featuring thoughtfully designed 3 & 4 BHK residences with
spacious living areas, bedrooms, kitchens, balconies and servant spaces. The official project
information lists a 3 BHK + Servant carpet area of approximately 1,249.65 sq. ft. and a 4 BHK +
Servant carpet area of approximately 1,627.45 sq. ft., offering layouts designed around comfort,
functionality and contemporary family living.